

17465 S ABIQUA RD, Silverton, OR 97381
See all 46 photos
17465 S ABIQUA RD, Silverton, OR 97381
Wendy Merydith
Wendy Merydith

Broker | Hybrid Real Estate | License ID: 201213034

+1(541) 520-7365

GET MORE INFORMATION

Full Name
Phone*
Message
We respect your privacy! Your information WILL NOT BE SHARED, SOLD, or RENTED to anyone, for any reason outside the course of normal real estate exchange. By submitting, you agree to our Terms of Use and Privacy Policy.
Listed by Harcourts Silverton
Bought with Emerald Coast Realty-Seal Rock

$ 1,159,000

$ 1,159,000

Est. payment /mo
Sold on 05/22/2026

17465 S ABIQUA RD Silverton, OR 97381

5 Beds

3.1 Baths

3,883 SqFt


UPDATED:

Key Details

Sold Price $1,159,000

Property Type Single Family Home

Sub Type Single Family Residence

Listing Status Sold

Purchase Type For Sale

Square Footage 3,883 sqft

Price per Sqft $298

MLS Listing ID 165341669

Sold Date 05/22/26

Style Stories2

Bedrooms 5

Full Baths 3

HOA Y/N No

Year Built 2017

Annual Tax Amount $6,414

Tax Year 2025

Lot Size 0.610 Acres

Property Sub-Type Single Family Residence

Property Description

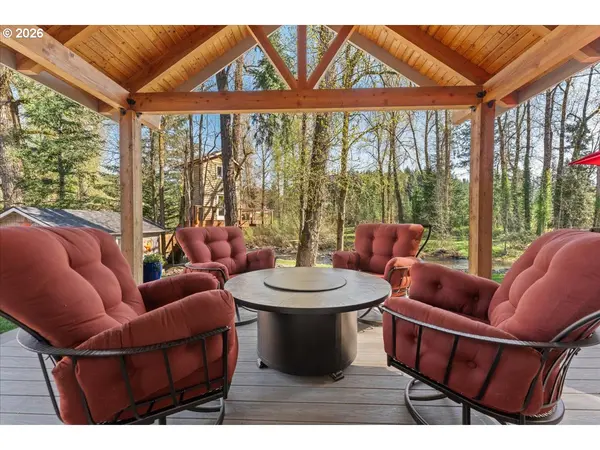
Situated on scenic Abiqua Creek, this 3,883 sq.ft., 5 bedroom, 3.5 bathroom residence blends thoughtful design with serene water views. All within minutes of historic downtown Silverton. A light-filled great room anchors the main level with box beam ceilings, a striking wall of windows to the creek, and a cozy woodburning fireplace—ideal for gatherings in any season. The open kitchen elevates everyday living with a massive quartz island, stainless vent hood, pot filler, custom cabinetry, and hidden pantry The main level primary suite lives like a spa retreat—double vanity, jetted soaking tub, and an oversized walk in steam shower. The main level also includes three additional bedrooms and an office with a full bathroom nearby. Upstairs, a flexible bonus/guest suite includes a kitchenette and full bathroom—perfect for multigenerational living, long term guests, or creative space. Step outside to tiered outdoor living: covered deck, lawn, and a built in firepit—plus a whimsical, custom two story treehouse with a large deck perched above the water for unforgettable creek side moments. The tree house can be used as a yoga studio, art studio, or just to enjoy the view. Practical perks abound: attached 3 car garage and RV parking; forced air heat and central A/C; double pane vinyl windows; and a backup gas fired generator.

Location

State OR

County Marion

Area _170

Zoning AR

Rooms

Basement Crawl Space

Interior

Interior Features Luxury Vinyl Plank, Soaking Tub, Vaulted Ceiling

Heating Forced Air, Wood Stove

Cooling Central Air

Fireplaces Number 1

Fireplaces Type Stove, Wood Burning

Appliance Convection Oven, Dishwasher, Disposal, Free Standing Refrigerator, Pantry, Pot Filler, Quartz, Stainless Steel Appliance

Exterior

Exterior Feature Covered Deck, Deck, Fire Pit, Raised Beds, R V Parking, Tool Shed, Yard

Parking Features Attached

Garage Spaces 3.0

Waterfront Description Creek

View Creek Stream

Roof Type Composition

Accessibility UtilityRoomOnMain

Garage Yes

Building

Lot Description Seasonal, Stream

Story 2

Foundation Concrete Perimeter

Sewer Other

Water Well

Level or Stories 2

Schools

Elementary Schools Butte Creek

Middle Schools Butte Creek

High Schools Silverton

Others

Senior Community No

Acceptable Financing Cash, Conventional, FHA, VALoan

Listing Terms Cash, Conventional, FHA, VALoan


Regional Multiple Listing Service (RMLS)
Wendy Merydith

Wendy Merydith

Broker | Hybrid Real Estate | License ID: 201213034

+1(541) 520-7365

GET MORE INFORMATION

Name
Phone*
Message

Go tour this home

17465 S ABIQUA RD